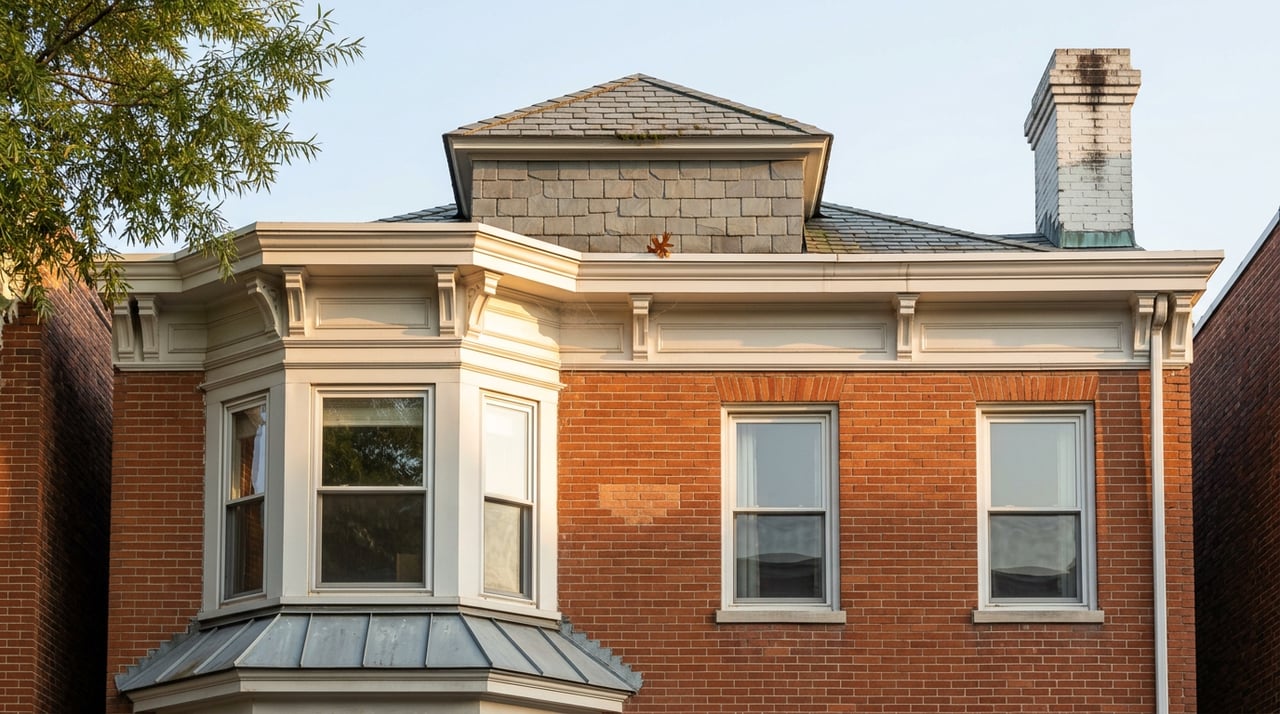
On December 19, 2024, the DC Historic Preservation Review Board sat down to consider a rear addition at 16 3rd Street NE. The applicant wanted three stories tacked onto the back of a Capitol Hill rowhouse, a reasonable ask on a block where families outgrow their kitchens faster than their mortgages. The board approved the addition. Then it took the third floor away.
The vote was 6 to 0, and the reasoning is the part most renovation guides skip. The problem was never the height or the footprint. The third floor obscured the building's rear mansard roof, a feature the board treats as one of the property's defining characteristics. Once that roofline disappeared behind new construction, the whole proposal read as a taller, different building wearing an old one's face. The applicant had to drop the floor before the project could move forward.
If you are shopping for a Capitol Hill rowhouse with renovation plans, or you already own one and are weighing an addition, that case tells you more than any generic permitting checklist. The real fight in historic review is rarely about size. It is about whether your addition hides something the block was built to show off.
Capitol Hill's rowhouses carry their history on the roofline. Mansards, faceted towers, corbelled cornices, the stepped profiles that make a Wardman-era row read as a matched set from the sidewalk. The Historic Preservation Review Board's own guidance treats these as character-defining elements, meaning changes to them get scrutinized even when the rest of a proposal is uncontroversial.
A similar pattern shows up in the board's review of 140 12th Street NE, a 1909 tower-front rowhouse with a steeply sloped mansard and a faceted tower projecting above the roof ridge. The proposed addition there was set back twenty feet from the front roofline specifically to keep that silhouette intact from the street. Staff recommended approval because the massing stayed subordinate to the original form, not because the addition was small. It wasn't particularly small. It was positioned so the parts that matter stayed visible.
This is the test worth internalizing before you fall in love with a fixer-upper: does the addition read from public space as taller or bulkier than the original house, and does it cover up a roofline element the block was designed around. Get that answer right and a rear addition, even a substantial one, has a real shot. Get it wrong and you can meet every other guideline and still lose a floor at the hearing.
Historic review is not the only thing standing between you and more square footage, and conflating the two tracks trips up more buyers than the preservation rules themselves. Capitol Hill sits largely in the R-4 zone, and since 2015 the DC Zoning Commission has capped rear additions at no more than 10 feet past the rear wall of an adjacent rowhouse, alongside a reduced height limit of 35 feet for these blocks. That rule came out of a fight over so-called pop-ups, additions that were popping back and up faster than neighbors could adjust, and it applies regardless of what the Historic Preservation Review Board thinks of your design.
In practice this means a proposal can clear zoning's 10-foot test and still get sent back by HPRB for how it treats a roofline, or clear historic review cleanly and still need a variance because it exceeds the zoning envelope. They are separate approvals with separate logic, and a contractor who only knows one of them will misjudge your timeline.
Here is the detail that should actually lower your blood pressure. According to the Capitol Hill Restoration Society's own guidance on how the process works, repair and in-kind replacement permits for residential work are typically reviewed and approved by the Historic Preservation Office within one day. Small additions under 500 square feet can also be approved administratively, usually within 3 to 5 days. Only larger additions, above that threshold, go before the full board, which meets twice a month.
| Project type | Who reviews it | Typical turnaround |
|---|---|---|
| Repair or in-kind replacement | HPO staff | Within 1 day |
| Addition under 500 square feet | HPO staff | 3 to 5 business days |
| Addition over 500 square feet | Full Historic Preservation Review Board | Public hearing, scheduled monthly, weeks to months depending on revisions |
Most Capitol Hill projects, a new roof in matching materials, a repaired stoop, a modest kitchen bump-out, never reach the room where 16 3rd Street NE was argued. The horror stories about historic review dragging on for a year tend to come from the minority of projects large enough or visible enough to require a hearing, not from routine repair work.
For years, the math on unpermitted historic work in DC was almost forgiving. Civil infractions for construction that fell outside a permit's scope topped out at $4,187, a number that some contractors reportedly treated as a rounding error against the cost of a redesign or a delay. That changed with the Protecting Historic Homes Amendment Act of 2024, which became DC law that December after Councilmember Charles Allen introduced it following the near demolition of a historic home in his Ward 6 district, which includes Capitol Hill. Under the new law, fines for willful demolition or alteration without approval start at $10,000 and can reach $25,000 per violation.
That is not a rounding error anymore. If you are buying a Capitol Hill property with plans to add a rear addition or convert a garage, the incentive to do the work first and ask forgiveness later has gotten considerably more expensive, and it is worth building that into any renovation budget rather than treating historic review as an optional step a contractor might skip on your behalf.
If a Capitol Hill rowhouse is on your list because of what it could become rather than what it already is, a few questions belong in your due diligence before the design phase, not after:
A preliminary conversation with the Historic Preservation Office before you write an offer can tell you, in plain terms, whether your renovation plan is a routine administrative approval or a case headed for a hearing. That single conversation often reshapes what buyers are willing to pay, or whether they write the offer contingent on renovation plans at all.
Does interior renovation on a Capitol Hill rowhouse require historic review? Generally no. Review focuses on exterior work visible from public space, so a kitchen or bathroom remodel that does not touch the facade typically proceeds under standard building permits alone.
Can I start construction while historic review is pending? Interior demolition may sometimes proceed if it does not depend on exterior approvals, but starting exterior work before sign-off risks a stop-work order and, under the current fine structure, real financial exposure. Confirm sequencing with the Historic Preservation Office before your contractor mobilizes.
Does a roof deck count as an addition that needs board review? It depends on visibility. A modest roof deck set back from the front and not visible from the street can often be approved administratively, while anything visible from public space invites the same roofline scrutiny that sank the third floor at 16 3rd Street NE.
Buying or renovating on Capitol Hill rewards the kind of preparation most buyers never think to do until they are already under contract. If you are weighing a rowhouse with an addition in mind, or trying to figure out what a property's renovation upside is actually worth before you make an offer, Jesse Oakley can walk through the specifics with you before you write a number. Book a Consultation and let's look at the house, not just the listing photos.
OUR VALUE AND COMMITMENT TO YOU. You work hard to make a statement about yourself, your beliefs, and who you want to become – don't settle for anything less than the best in the business. We value individuality, beauty, transparency, and thought. The homes we are going to show you reflect that. We recommend lenders, contractors, and title companies and have a thorough knowledge of DC neighborhoods.
Let's ConnectCompass
1313 14th St., N.W. Washington, DC 20005