Menu
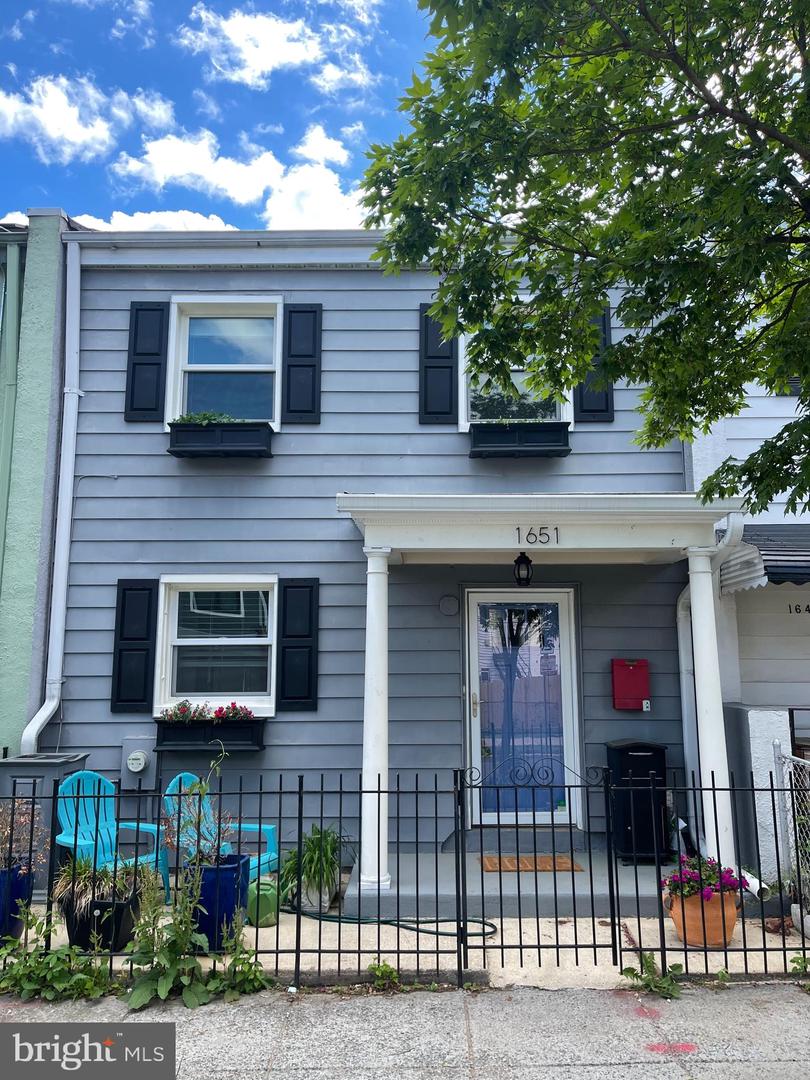
Gray two-story home with black shutters, a covered entry, and a fenced patio with turquoise chairs.
See all photos
  • Gray two-story home with black shutters, a covered entry, and a fenced patio with turquoise chairs.
  • Gray townhouse with a blue front door, black shutters, and a leafy tree shading its fenced garden.
  • Kitchen with white island cabinetry, hardwood floors, and a staircase with a wood handrail.
  • Living room with beige seating, hardwood floors, and a glass door opening to a balcony.
  • Renovated kitchen with a large white island, stainless steel appliances, and pale brick backsplash.
  • Kitchen with white cabinetry, stainless steel appliances, a tile backsplash, and light wood floors.
  • Kitchen with white cabinets, a large island, stainless steel appliances, and warm wood flooring.
  • Open kitchen with a white island, stainless steel appliances, and light wood floors.
  • Dining room with a wooden table and upholstered chairs opening into a bright kitchen.
  • Empty living room with hardwood floors, gray walls, and curtained patio doors.
  • Empty living room with light wood floors, gray walls, and curtained sliding glass doors.
  • Empty living room with light wood floors, gray walls, and sliding glass doors to a patio.
  • Furnished bedroom with a white upholstered bed, blue pillows, hardwood floors, and a ceiling fan.
  • Empty bedroom with hardwood floors, gray walls, a ceiling fan, and a window with white blinds.
  • Vacant bedroom with light wood floors, gray walls, a ceiling fan, and closet doors.
  • Bathroom with a white vanity, round mirror, and glass shower with marble-look tile.
  • Bathroom with marble-look tile, a wood vanity and mirror, bathtub, and freestanding metal shelving.
  • Staged bedroom with blue and white bedding, abstract wall art, and a wall-mounted television.
  • Empty room with light wood flooring and a small window fitted with white blinds.
  • Bedroom with turquoise bedding, a pale blue tufted headboard, and ocean artwork.
  • Vacant room with pale wood flooring, gray walls, and a window with white blinds.
  • Vacant bedroom with light wood floors, gray walls, and a white double-door closet.
  • Basement room with marble-look tile flooring, a black refrigerator, and a small high window.
  • Mostly empty lower-level room with marble-look tile, a black refrigerator, and two small windows.
  • Bathroom with a curved glass shower and a wooden vanity topped by a white sink.
  • Stacked white washer and dryer in a laundry room with a louvered closet door.
  • Empty lower-level room with large marble-look tile flooring and an open utility area.
  • Fenced paved backyard with a swing set, patio seating, covered grill, and black metal gate.
  • Townhouse rear patio with paved yard, wicker seating, covered grill, and wooden privacy fences.
  • Gallaudet University entrance sign with bare trees and an iron fence.
  • Union Social storefront with bright yellow signage on a gray brick urban building.
  • Whole Foods Market storefront with a large green sign and glass windows.
  • Union Market’s white exterior with rooftop lettering and orange awnings, viewed from the parking lot.
  • NoMa-Gallaudet U New York Ave Station sign beside a modern building and tree-lined sidewalk.

$650,000

1651 11th Pl NE

1651 11th Pl NE

Jesse Oakley

Jesse Oakley

Mobile #: (202) 440-3564

Email: [email protected]

1651 11th Pl NE

$650,000 | 1651 11th Pl NE, Washington, DC 20002

Huge Price Improvement! Unbeatable Value in Prime D.C. Location -- Priced Below Nearby Condos with ZERO HOA/Condo Fees!

Step into over 2,100 sq. ft. of beautifully updated living space in this stunning 3-bedroom, 3-bathroom row home -- ideally located just blocks from Union Market, H Street, and the best of D.C.'s vibrant lifestyle. This 21-ft wide home offers the space, style, and freedom of single-family living without the extra fees.

What You'll Love:
* Light-filled open-concept main level with bamboo flooring and clean, modern lines
*Sleek gourmet kitchen with high-end finishes, perfect for everyday living and entertaining
*Three spacious bedrooms upstairs including a sun-soaked primary suite
*Fully finished lower level with 8-ft ceilings, full bath, and endless possibilities--guest suite, home office, gym, or rental income potential
*Expansive private backyard patio--perfect for weekend brunches, summer dinners, or quiet evenings
*No condo or HOA fees = monthly savings + more freedom

Move-in ready with $63K+ in upgrades, including:
*Kitchen renovation (2019)
*Backyard transformation (2021)
*Roof & awning updates (2021)
*Full interior repaint + backsplash (2024)

This home is the total package: Location, Space, Style, and Value. Come see it for yourself -- opportunities like this are rare!

  • For Sale

    Status
  • 3

    Bedrooms
  • 3

    Bath
  • 1,925 Sq.Ft.

    Living Area
  • 1,290 Sq.Ft.

    Acres Lot
  • 1978

    Year Built

Mortgage Calculator

Estimate your monthly mortgage payment, including the principal and interest, property taxes, and HOA. Adjust the values to generate a more accurate rate.
All estimates are provided for informational purposes only. Actual amounts may vary.
$0,000 Your Payment 20 15 65
$0,000 Your Payment

Work With The Oakley Group

OUR VALUE AND COMMITMENT TO YOU. You work hard to make a statement about yourself, your beliefs, and who you want to become – don't settle for anything less than the best in the business. We value individuality, beauty, transparency, and thought. The homes we are going to show you reflect that. We recommend lenders, contractors, and title companies and have a thorough knowledge of DC neighborhoods.

Let's Connect